
Water Views
Address
8509 S Lowell Road, Bahama, NC
Price
$ 3,500,000
Property Attributes
- MLS#10187661
- TypeSingle Family
- Listing Status Active
- CountyDurham
- CityBahama
- NeighborhoodNot in a Subdivision
- Zip27503
- StyleRanch
- Year Built1969
- Price$ 3,500,000
- Bedrooms4
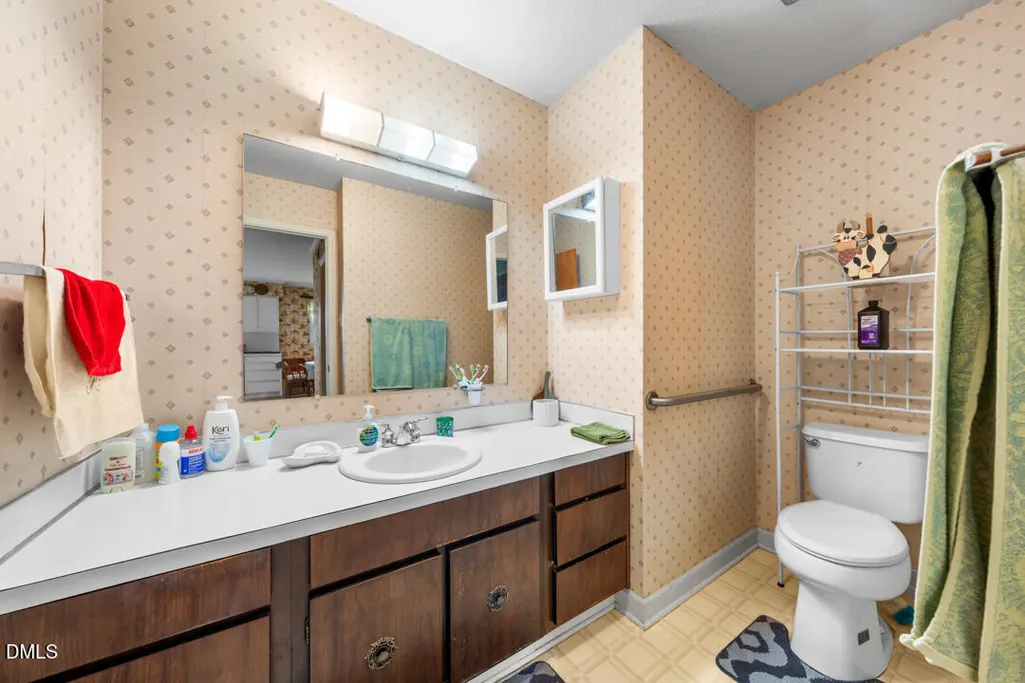
- Full Bathrooms2
- Half Bathrooms1
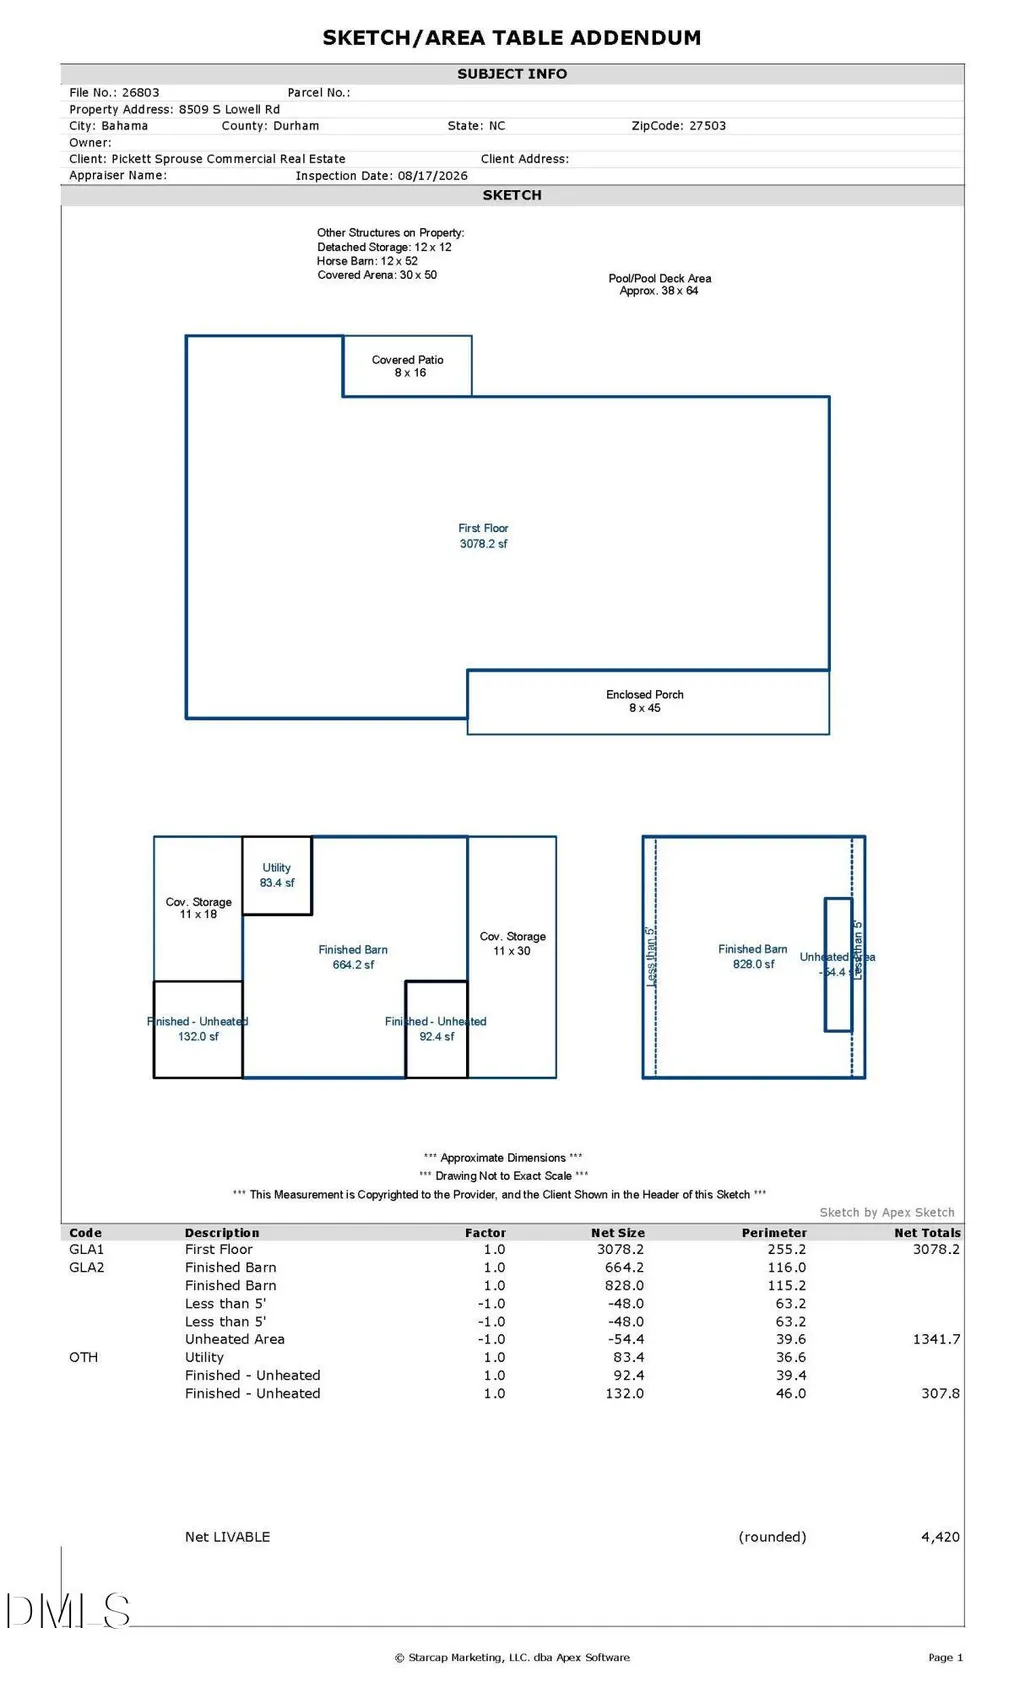
- Sqr Footage3078
- Lot Size48.5 Acres
Data Source:
Triangle MLS (TMLS)
Property Description
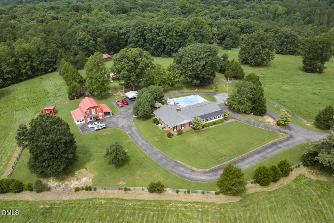
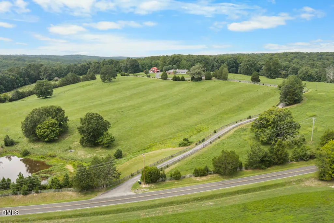
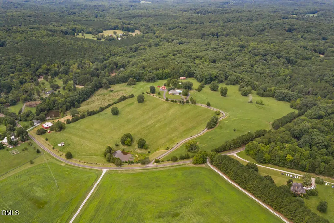
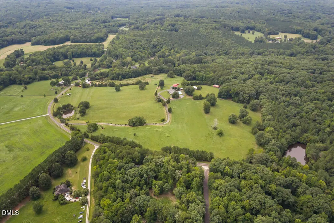
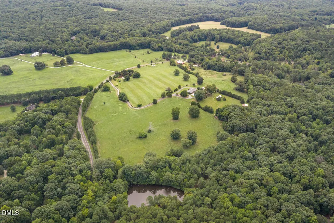
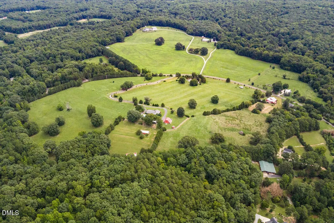
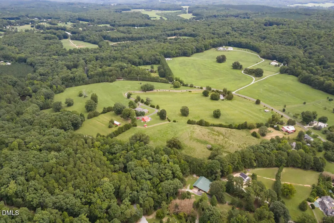
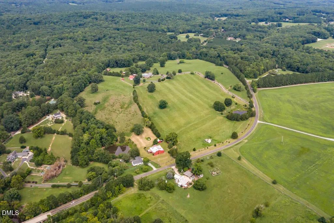
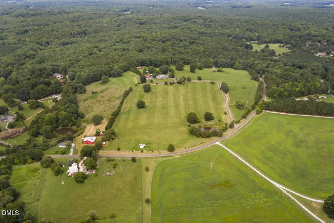
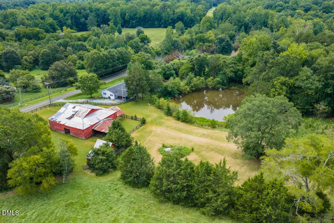
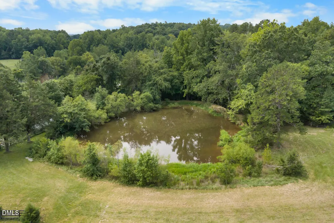
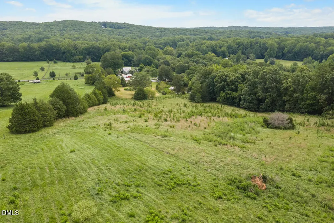
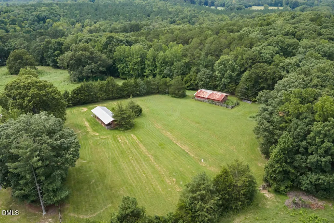
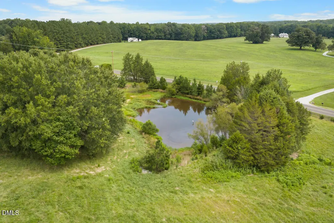
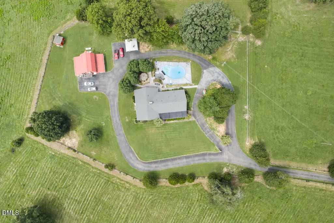
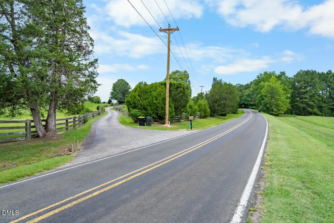
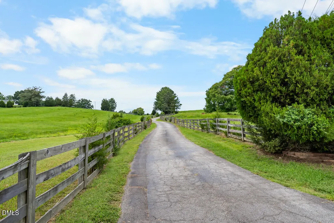
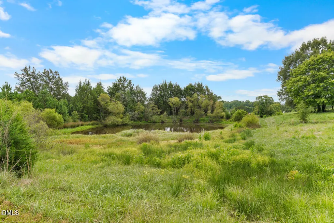
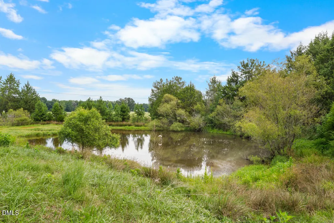
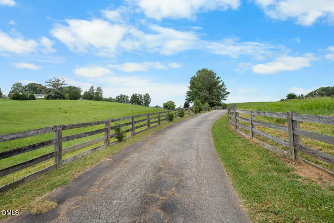
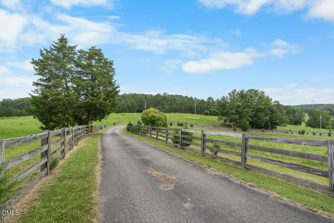
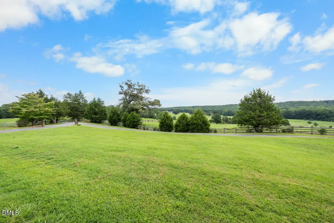
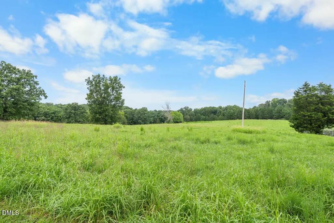
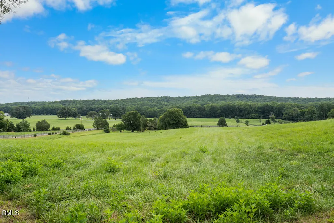
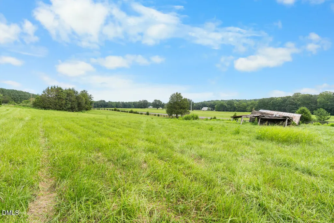
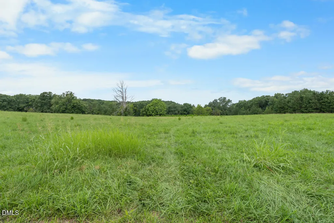
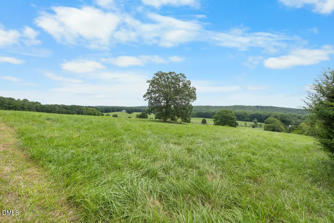
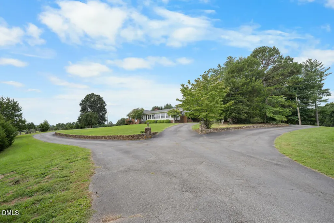
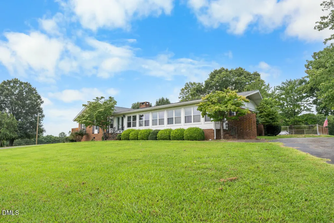
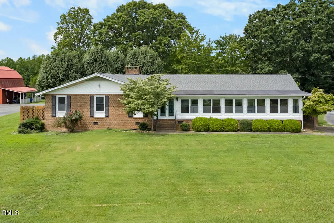
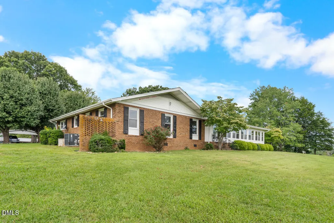
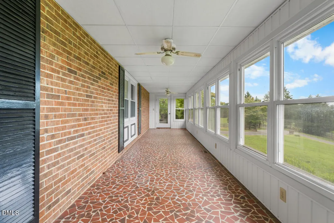
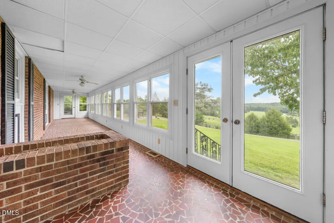
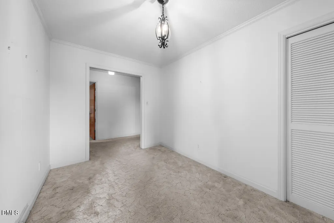
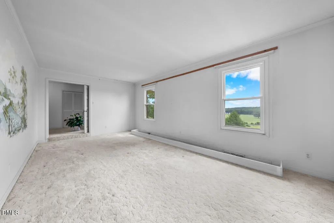
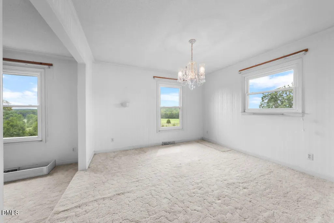
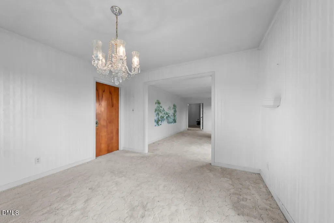
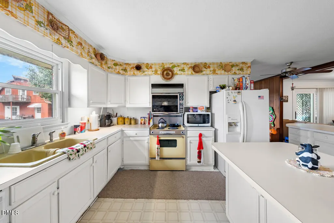
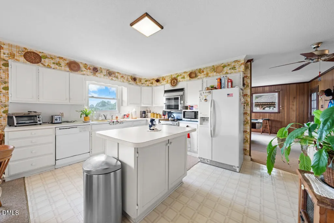
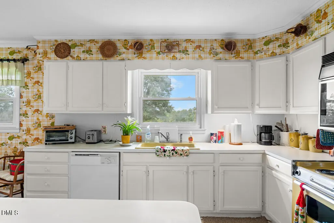
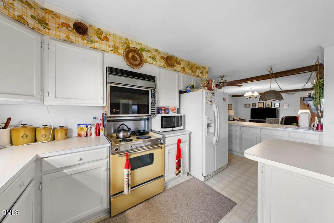
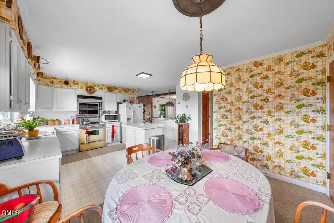
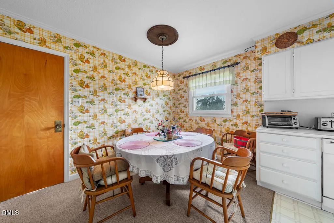
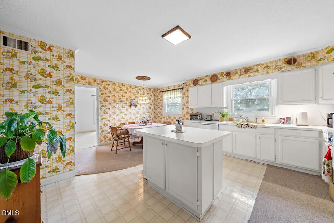
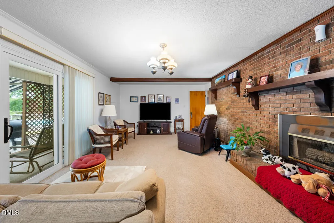
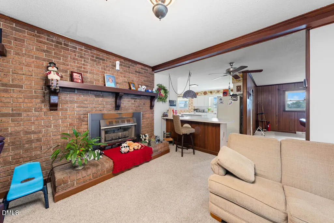
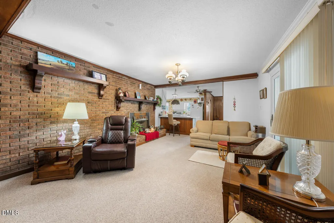
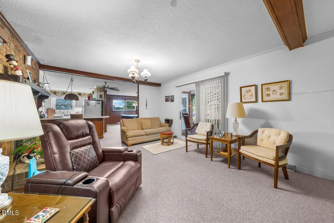
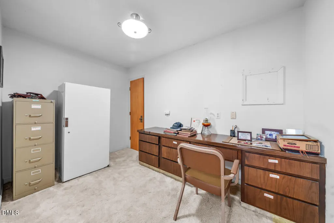
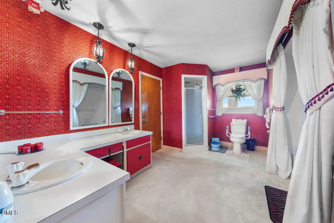
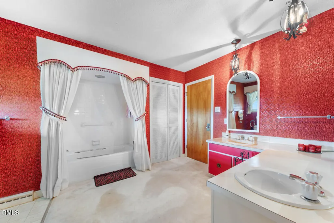
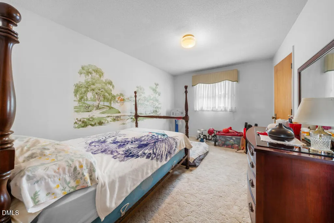
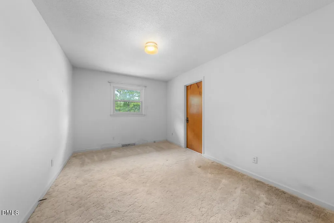
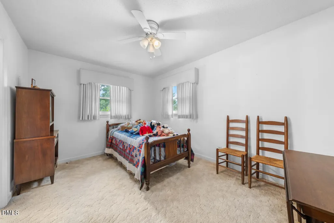
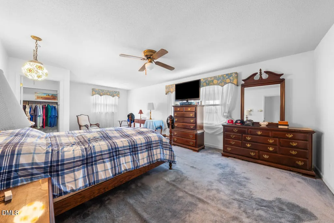
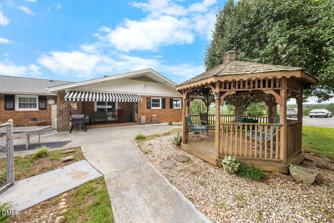
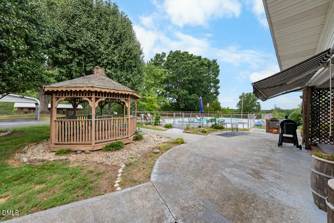
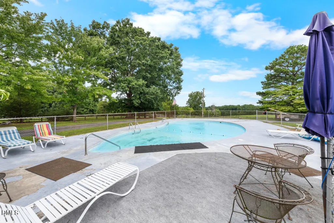
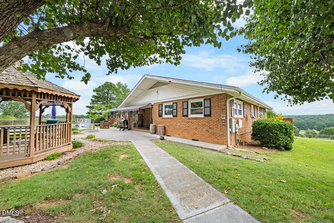
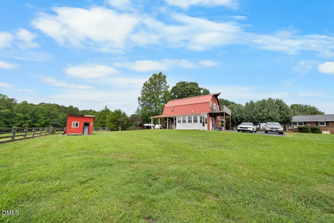
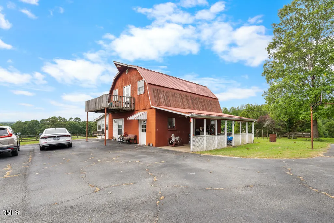
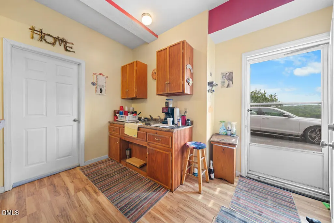
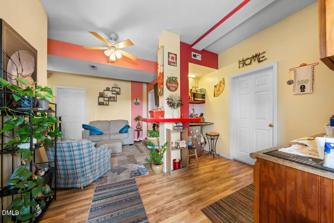
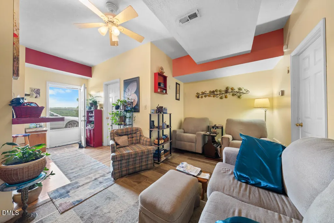
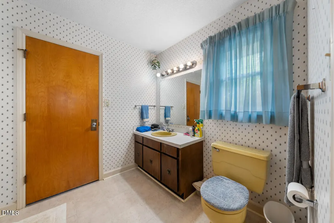
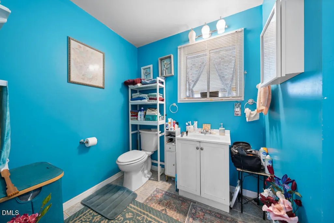
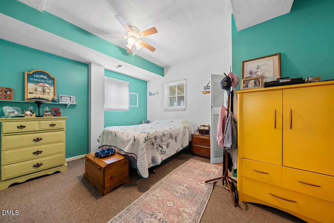
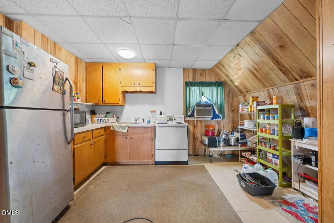
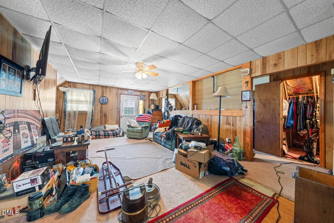
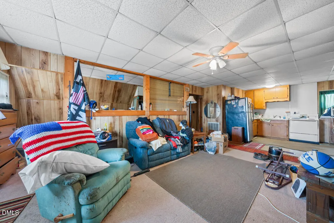
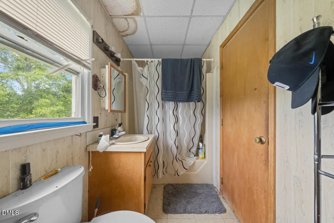
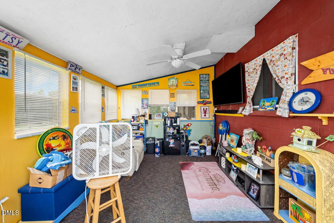
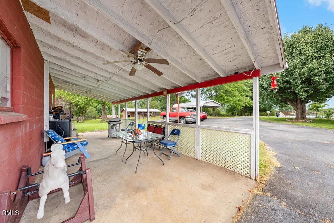
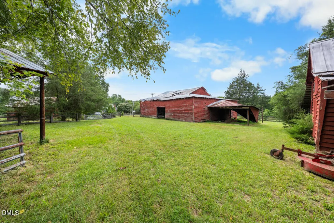
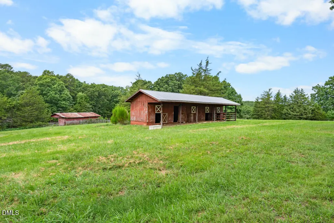
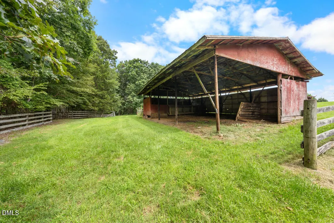
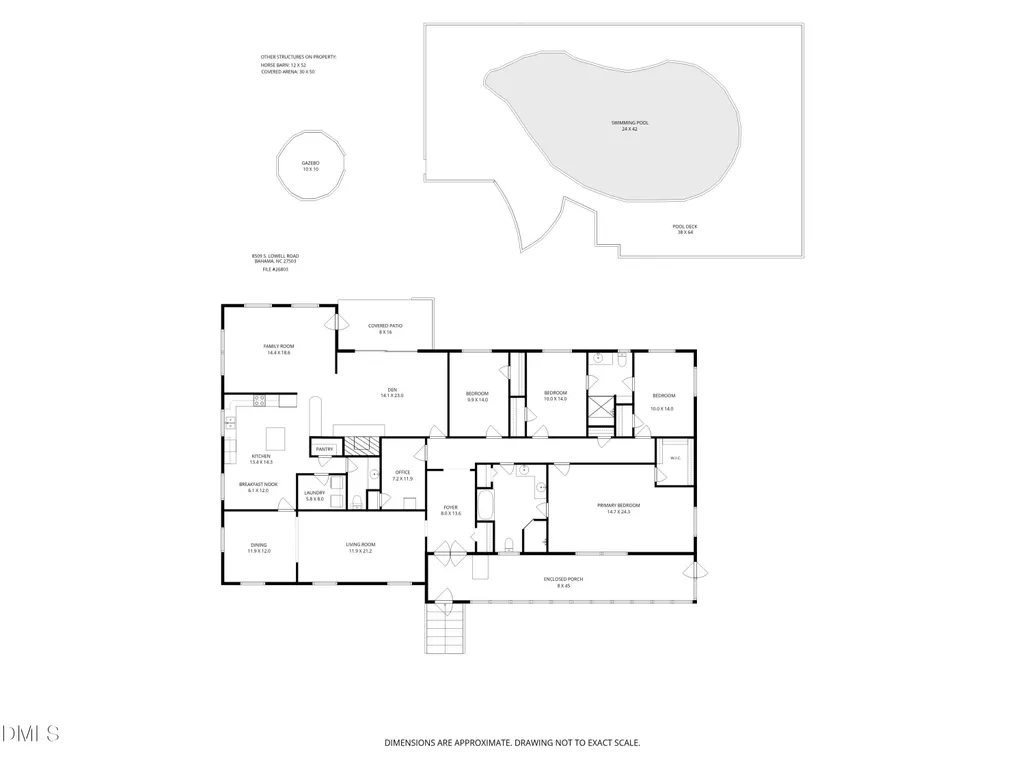
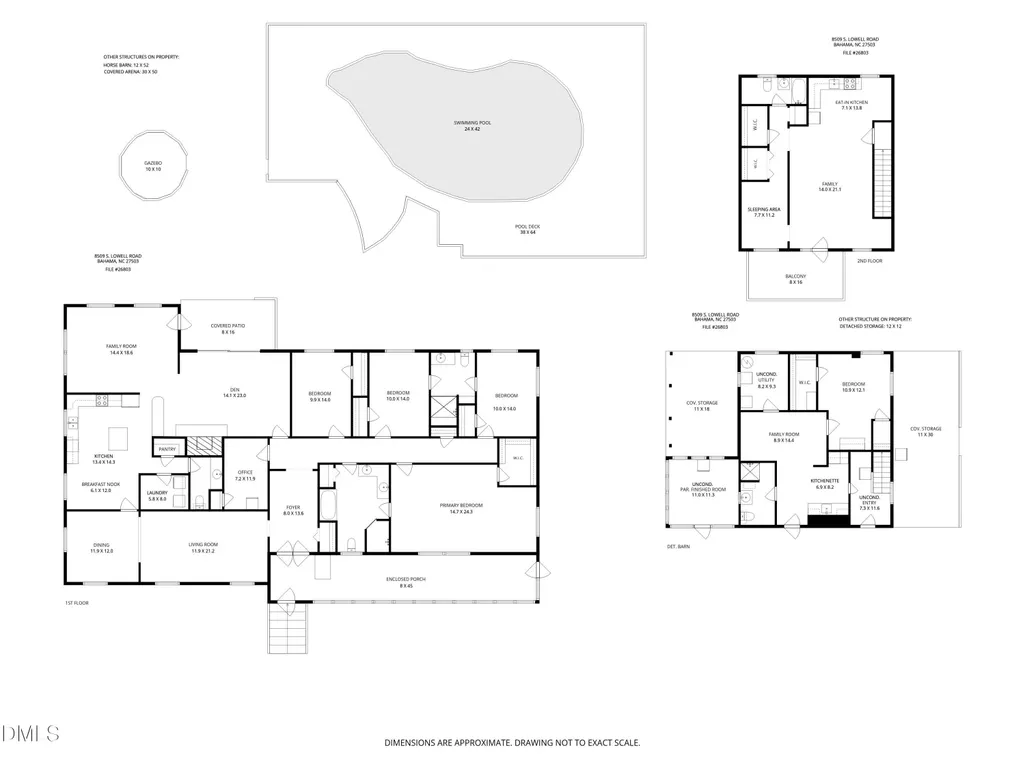
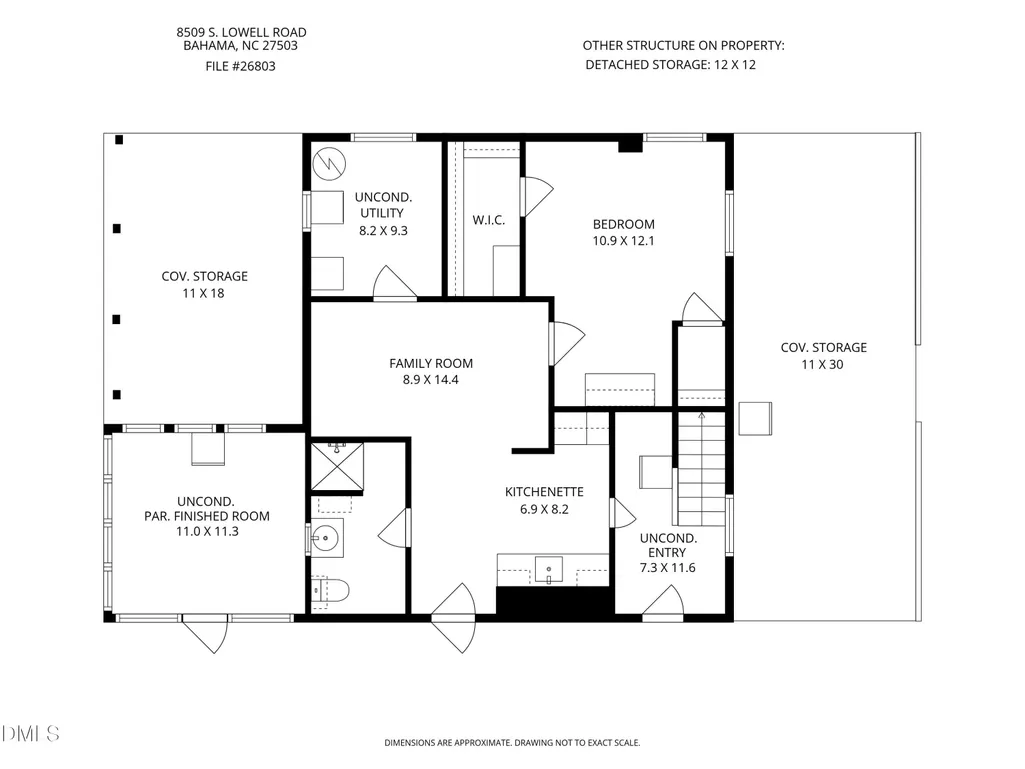
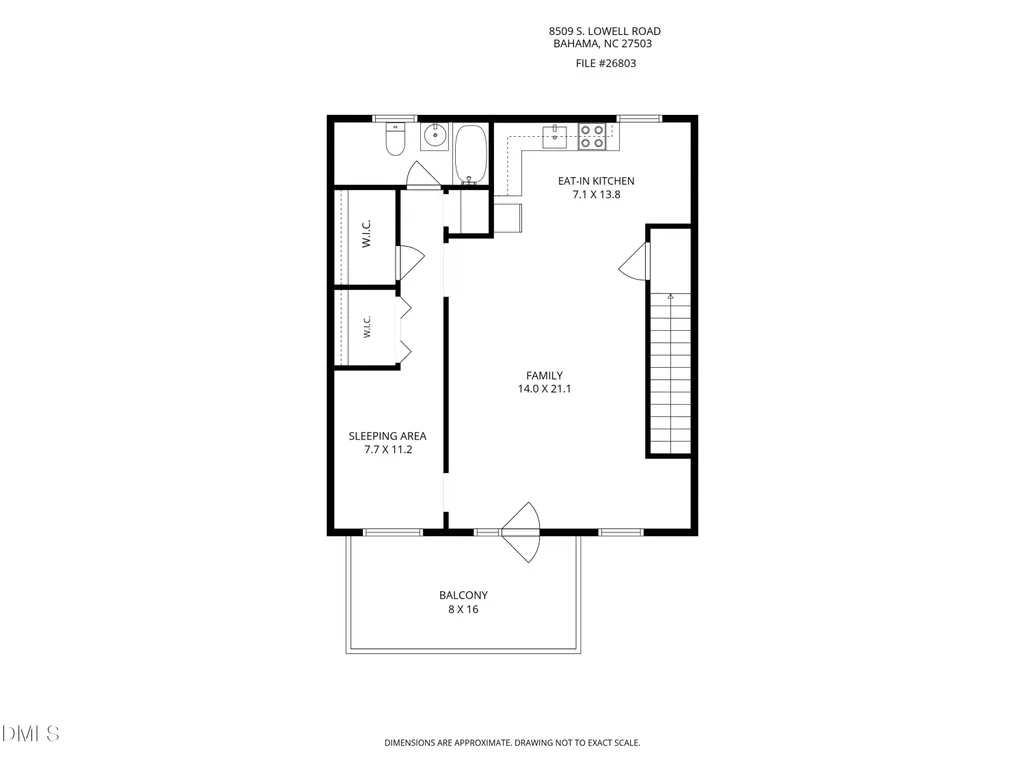
Set upon on a hilltop along a designated NC scenic byway, this South Lowell Rd property offers picturesque views of the northern Durham county countryside. The 4BR, 2 1/2 bath brick ranch home is surrounded by 48.5 acres of rolling pasture land and was once a working beef cattle farm. The over 3,000 square foot mid-century modern home offers an open floor plan for everyday family living. An in-ground pool offers a cool, relaxing setting on hot summer days. The east facing, enclosed front porch is perfect for enjoying an early morning sunrise. Also located on the property is a quaint two-story "barndiminium" with comfortable living space within. Zoned Rural Residential, this property offers the rare opportunity for space and privacy. Several outbuildings and two ponds are also located on the former farm. Approximately 20 minutes to downtown Durham and Duke University medical center and approximately 30 minutes to RDU.
| Elementary School | Middle School | High School |
|---|---|---|
| Durham - Mangum Elementary Elementary School | Durham - Lucas Middle School Middle School | Durham - Northern High High School |
| Price History | |
|---|---|
| 8/28/2026 | Listed $3,500,000 |
General Features
| Sewer | Septic Tank |
|---|---|
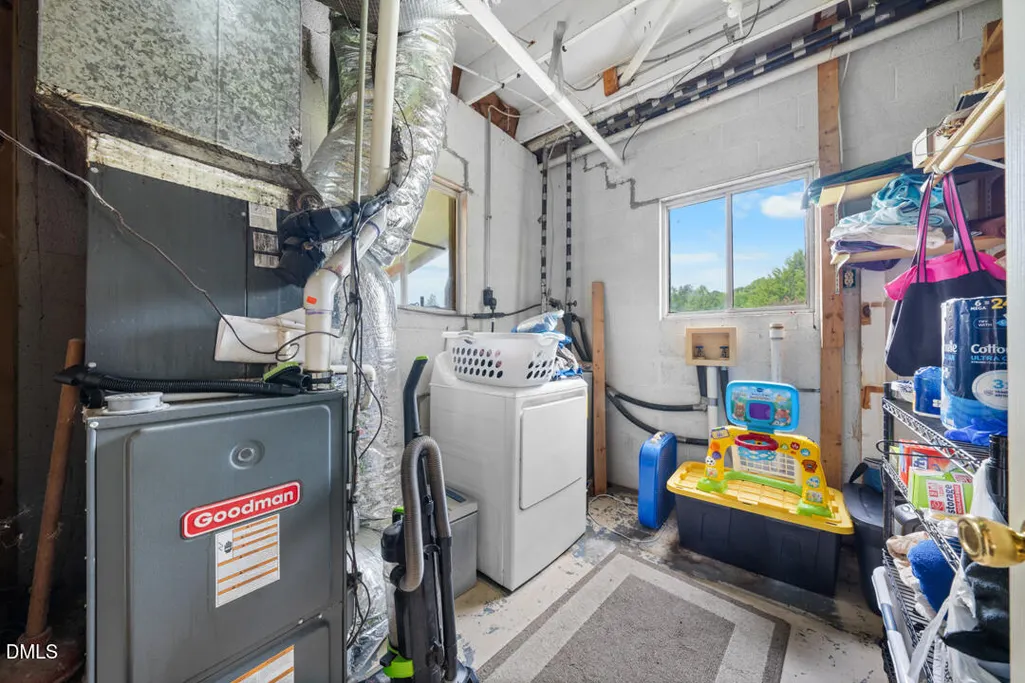
| Heating | Heat Pump |
| Cooling | Central Air,Heat Pump |
| Roof | Asphalt,Shingle |
| Zoning | RR |
| Architectural Style | Ranch |
| Pool Features | In Ground,Outdoor Pool |
| Construction Materials | Brick |
| Year Built | 1969 |
| Levels | One |
| Property Subtype | Single Family Residence |
| County | Durham |
| New Construction | false |
| Property Type | Residential |
| HOA | false |
| Subdivision Name | Not in a Subdivision |
| Facing Direction | East |
| Garage Y/N | false |
| Total Rooms | 13 |
| Full Baths | 2 |
| Status | Active |
| Directions | Head north on Guess Rd, turn right onto S Lowell Rd, property is located on the left at 8509 S Lowell Rd. |
| High School | Durham - Northern High |
| City | Bahama |
| Senior Community Y/N | false |
| Lot Size Units | Acres |
| Lot Size Square Feet | 2112660 |
| Elementary School | Durham - Mangum Elementary |
| Tax Annual Amount | 7861.97 |
| Middle/Junior High School | Durham - Lucas Middle School |
| Structure Type | House |
| Standard Status | Active |
Interior Features
| Flooring | Carpet,Linoleum,Vinyl |
|---|---|
| Total Fireplaces | 1 |
| Fireplace Features | Gas Log,Propane |
| Air Conditioning Y/N | true |
| Heating Y/N | true |
| Fireplace Y/N | true |
| Above Grade Finished Area | 3078 |
| Half Baths | 1 |
| Total Bedrooms | 4 |
| Total Baths | 3 |
Exterior Features
| Lot Features | Agricultural,Pond on Lot |
|---|---|
| Water Source | Private,Well |
| Lot Size Area | 48.5 |
| Foundation Details | Brick/Mortar,Crawlspace |
| Building Area Total | 3078 |
| Lot Size Acres | 48.5 |
| Waterfront Y/N | false |
Amenities
- Foreclosure
- Views
- Short Sale
- New Construction
- Adult 55+
- Lease To Own
- No HOA Fees
- Furnished
- Primary On Main
- Air Conditioning
- Seller Finance
- Green
- Fixer Upper
- Horse
- Golf
- Fireplace
- Deck
- Garage
- Basement
- Pool
Property vs Single Family Average in 27503
Price
Year Built

 All information deemed reliable but not guaranteed. All properties are subject to prior sale, change or withdrawal. Neither listing broker(s) or information provider(s) shall be responsible for any typographical errors, misinformation, misprints and shall be held totally harmless. Listing(s) information is provided for consumer's personal, non-commercial use and may not be used for any purpose other than to identify prospective properties consumers may be interested in purchasing. The data relating
 © 2026 Longleaf Pines Association of Realtors MLS. All Rights Reserved. IDX information is provided exclusively for consumers' personal, non-commercial use and may not be used for any purpose other than to identify prospective properties consumers may be interested in purchasing. Information deemed reliable but not guaranteed. Properties marked with the IDX icon are provided courtesy of the Longleaf Pines Association of Realtors MLS, Inc., Internet Data Exchange (IDX).
 © 2026 MLS of Goldsboro. All rights reserved. The data is deemed reliable but is not guaranteed accurate by the MLS. All properties are subject to prior sale, change or withdrawal. MLS of Goldsboro, the listing broker(s) nor information provider(s) shall be responsible for any typographical errors, misinformation, and misprints and shall be held totally harmless. Listing information is provided for consumers' personal, non-commercial use and may not be used for any purpose other than to identify
 The data relating to real estate for sale on this website comes in part from the (IDX)Internet Data Exchange Program of the Albemarle Area Association of Realtors, Multiple Listing Service. Real estate listings held by brokerage firms other than the Realtor owner of this website are marked with the Internet Data Exchange logo (IDX) or the Internet Data Exchange brief/thumbnail logo and detailed information about them includes the name of the listing firm.
Information on this website is provided
The data relating to real estate for sale on this website comes in part from the (IDX)Internet Data Exchange Program of the Albemarle Area Association of Realtors, Multiple Listing Service. Real estate listings held by brokerage firms other than the Realtor owner of this website are marked with the Internet Data Exchange logo (IDX) or the Internet Data Exchange brief/thumbnail logo and detailed information about them includes the name of the listing firm.
Information on this website is provided
 Copyright 2026 NCRMLS. All rights reserved. North Carolina Regional Multiple Listing Service, (NCRMLS), provides content displayed here on an as is basis and makes no representations or warranties regarding the provided content, including, but not limited to those of non-infringement, timeliness, accuracy, or completeness. Individuals and companies using information presented are responsible for verification and validation of information they utilize and present to their customers and clients. NCRMLS
 The data relating to real estate on this web site comes in part from the Internet Data Exchange program of Hive MLS LLC, and is updated as of September 27, 2026 6:43 AM UTC All information is deemed reliable but not guaranteed and should be independently verified. All properties are subject to prior sale, change, or withdrawal. Neither listing broker(s) nor Orringer Byrd Team shall be responsible for any typographical errors, misinformation, or misprints, and shall be held totally harmless from any
